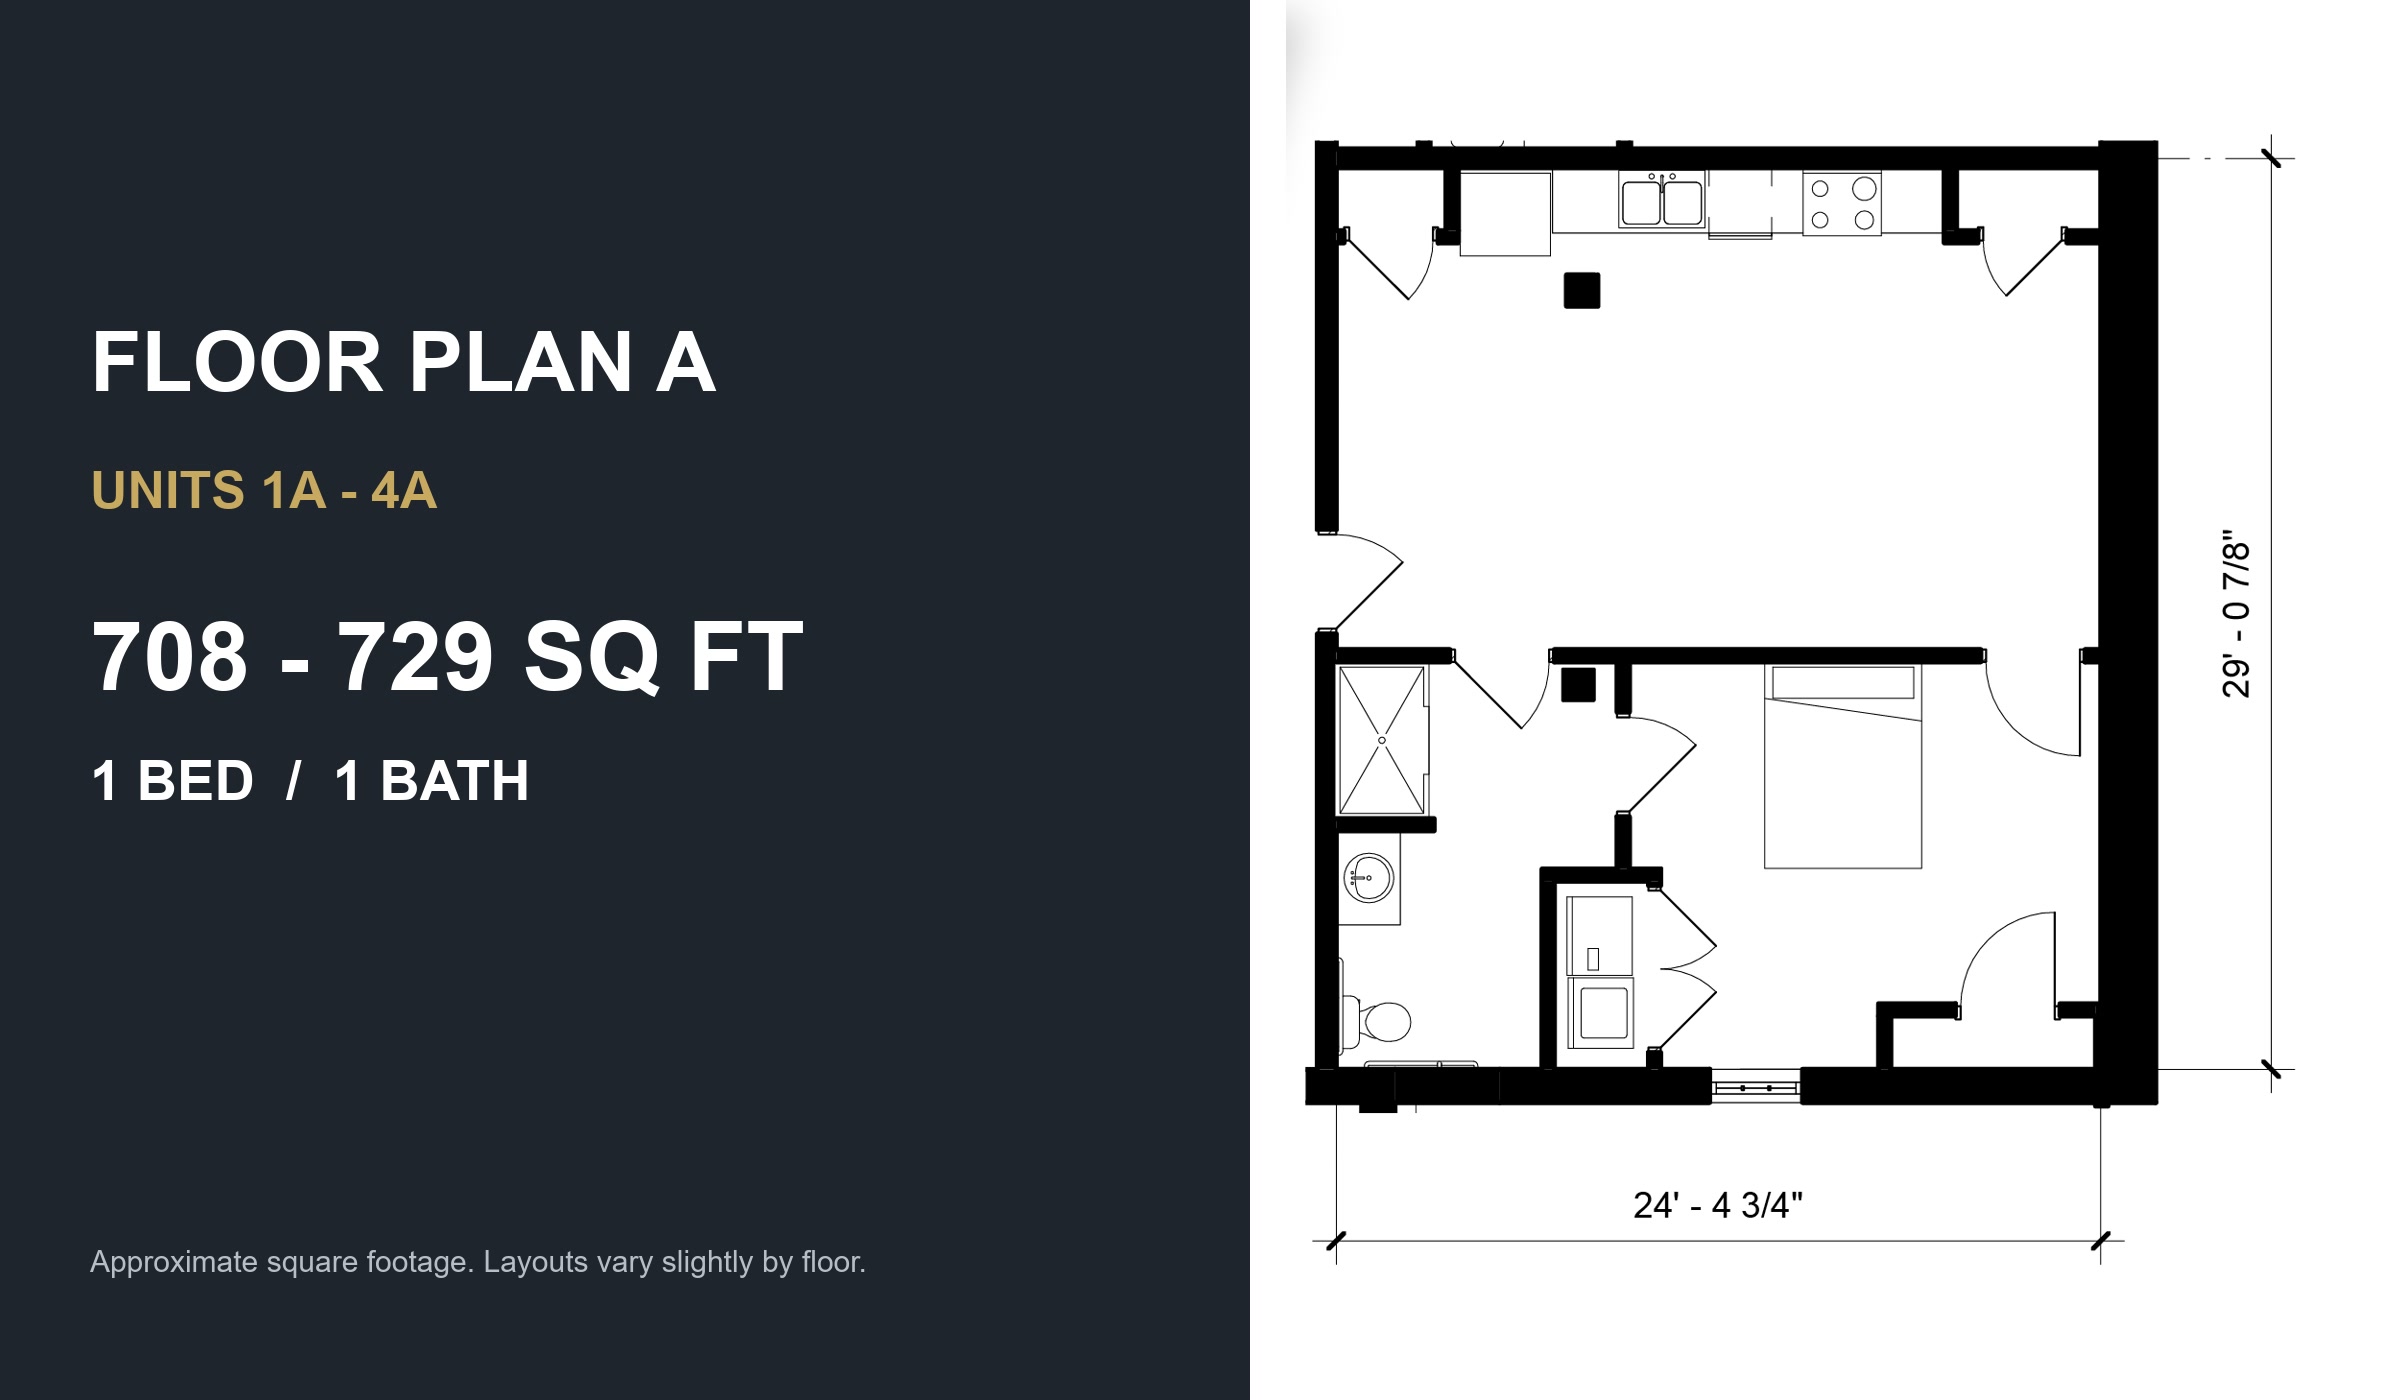
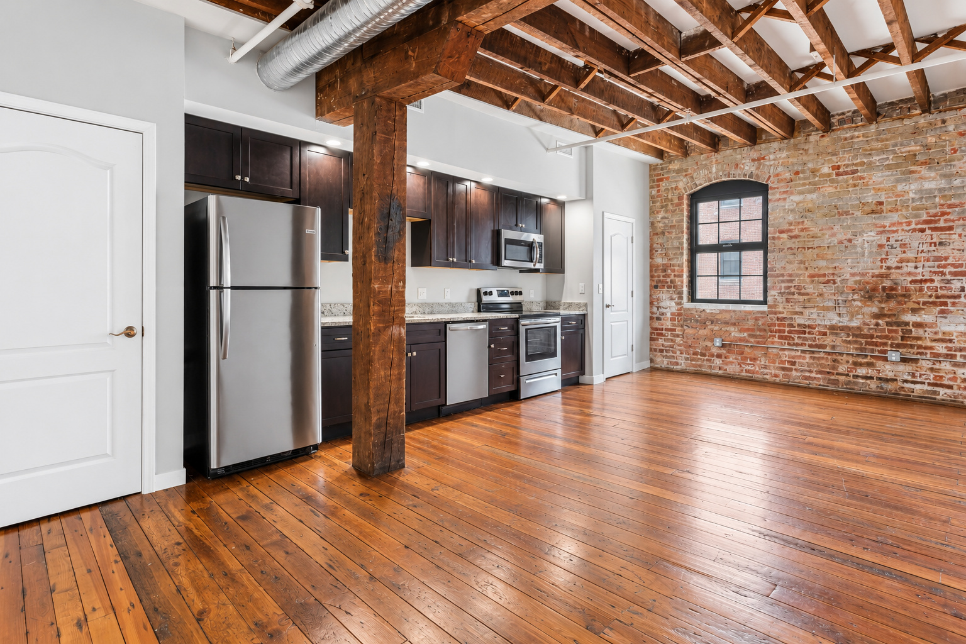
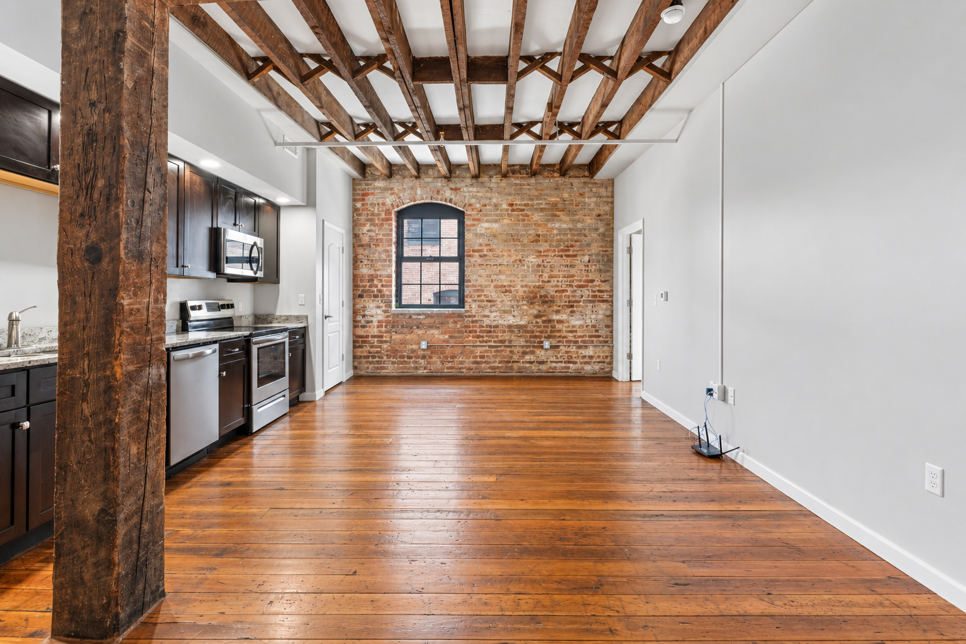
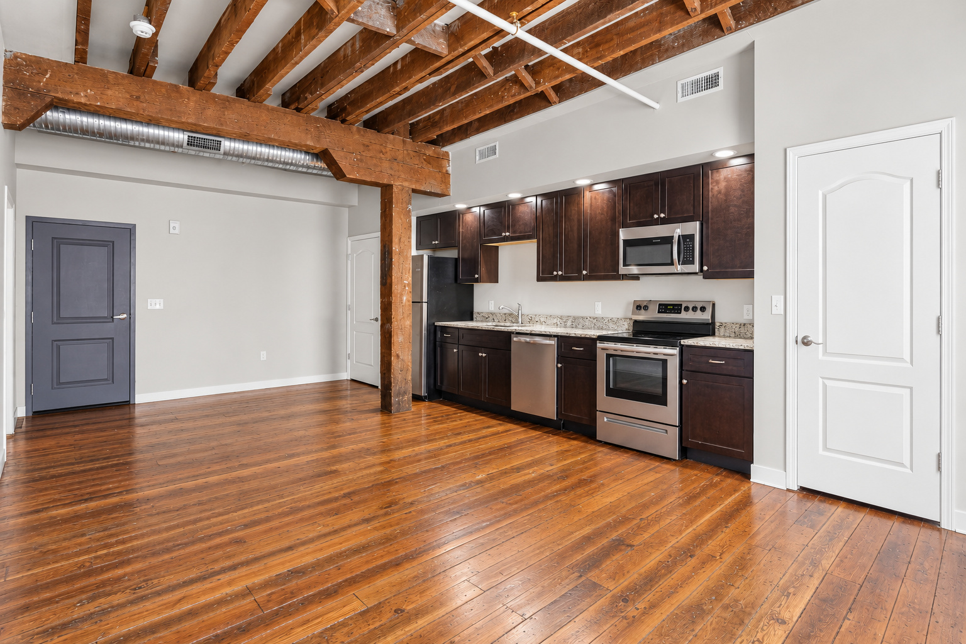
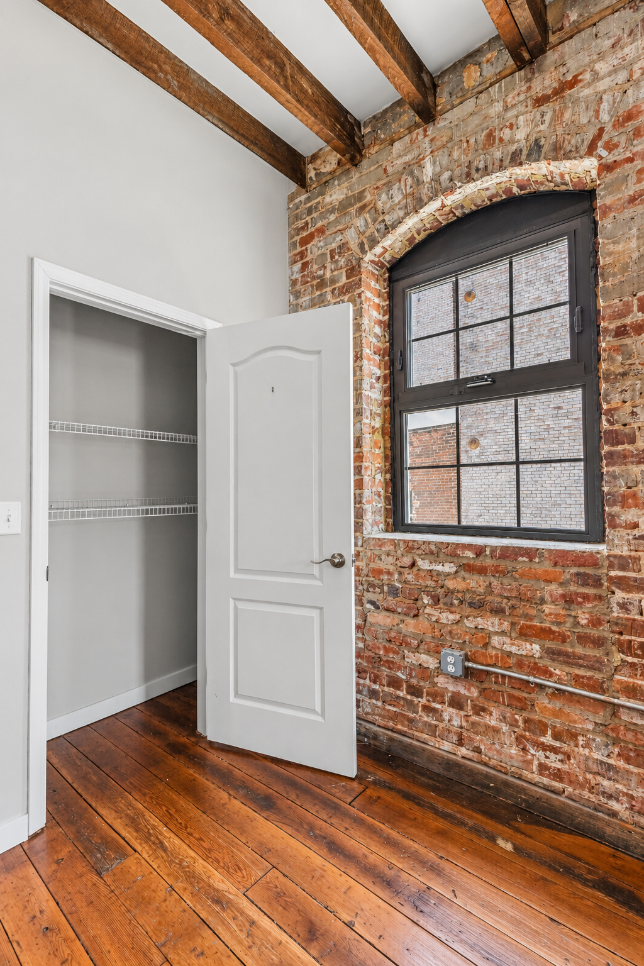
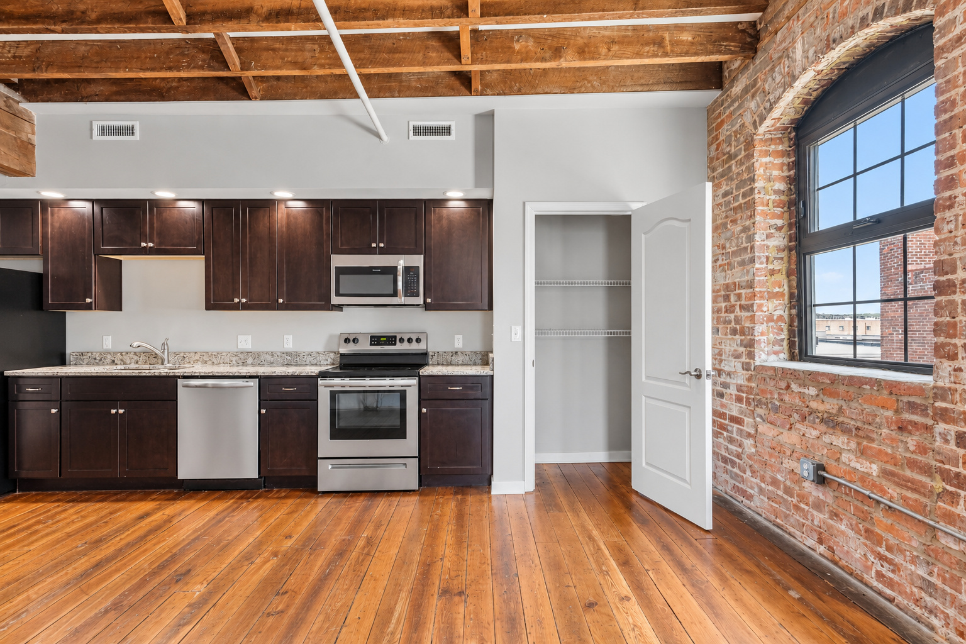
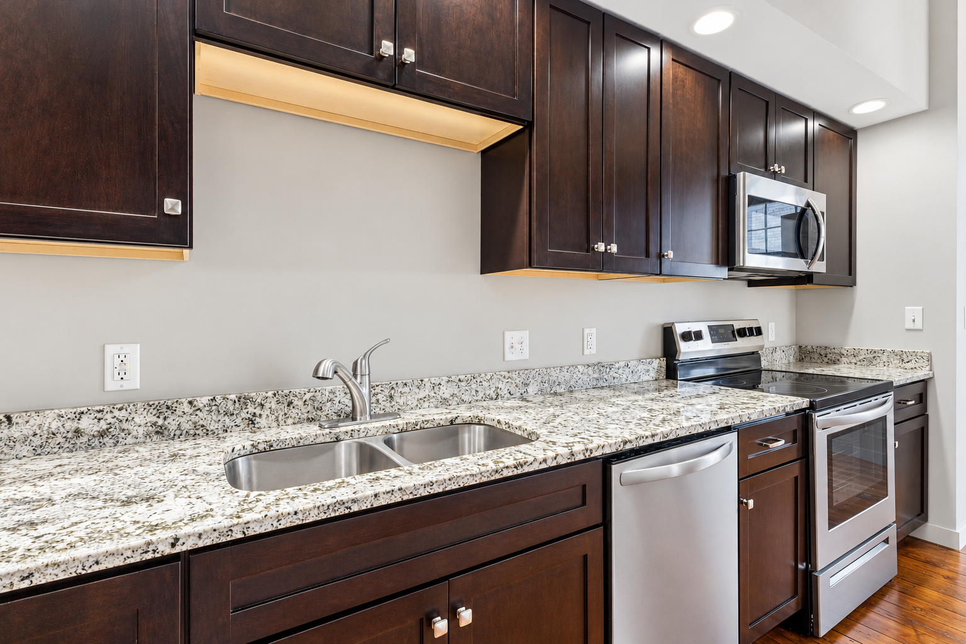
Floor Plan A is a one-bedroom, one-bath condominium of 708–729 sq ft, offered on every floor of the converted Prizery building (Units 1A–4A). The open living, dining, and kitchen area sits beneath exposed timber beams, with original hardwood floors, historic brick, and arched windows.
Priced from $165,000 to $175,000.
Bedroom
Bath
Sq Ft
One-bedroom, one-bath · 708–729 sq ft · 4 units available
| Unit | Floor | Sq Ft | Price | Per sq ft | Est. HOA / mo |
|---|---|---|---|---|---|
| Unit 1A | 1st | 709 | $165,000 | $233 | ~$293 |
| Unit 2A | 2nd | 708 | $165,000 | $233 | ~$293 |
| Unit 3A | 3rd | 728 | $170,000 | $234 | ~$301 |
| Unit 4A | 4th | 729 | $175,000 | $240 | ~$301 |
Square footage is approximate and taken from the Public Offering Statement for Prizery Lofts Condominiums (Virginia Registration No. 0517131461). Prices and availability are subject to change. A Public Offering Statement is provided to every buyer. Listed by Ashley Justice, Wilkins & Co. Realtors® · (434) 709-8168.