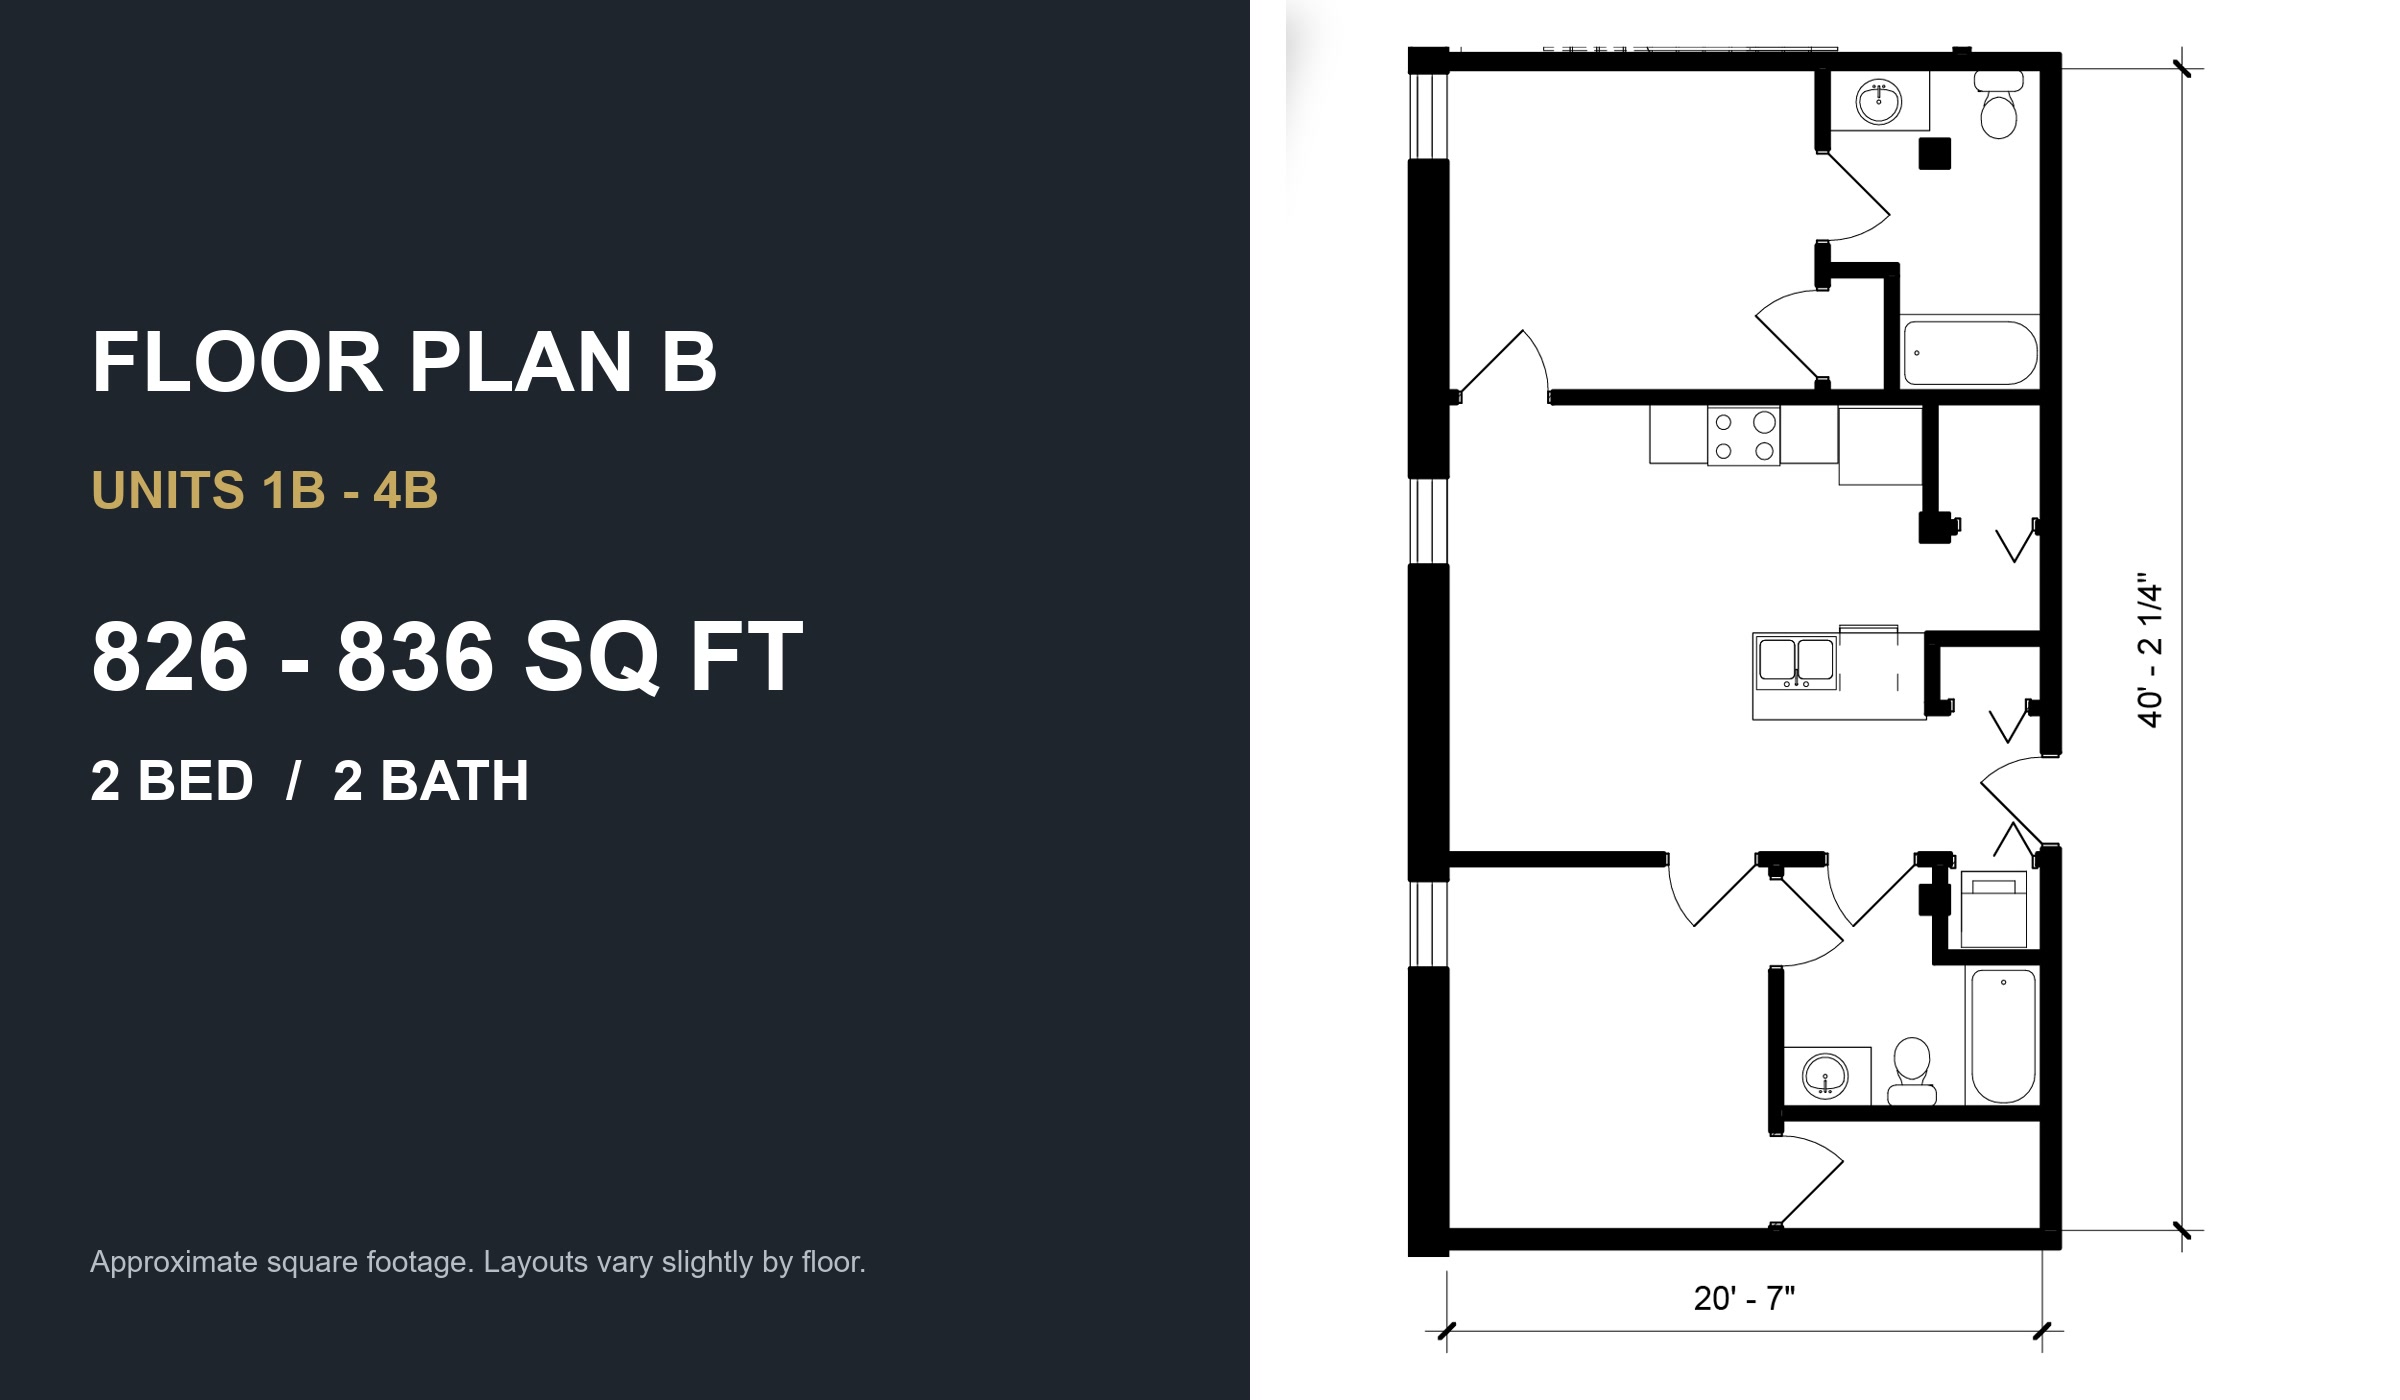
Floor Plan B

Overview

Floor Plan B is a two-bedroom, two-bath condominium of 826–836 sq ft, offered on every floor of the converted Prizery building (Units 1B–4B). Two bedrooms and two full baths sit on either side of an open living, dining, and kitchen area with exposed beams, brick, and original hardwood floors.

Priced from $190,000 to $205,000.

2

Bedroom

2

Bath

826–836

Sq Ft

Floor Plan B: Units, Pricing & Costs

Two-bedroom, two-bath · 826–836 sq ft · 4 units available

UnitFloorSq FtPricePer sq ftEst. HOA / mo
Unit 1B1st827$190,000$230~$342
Unit 2B2nd826$195,000$236~$341
Unit 3B3rd835$200,000$240~$345
Unit 4B4th836$205,000$245~$345

Inside the Residence

  • Two-bedroom, two-bath layout, 826–836 sq ft
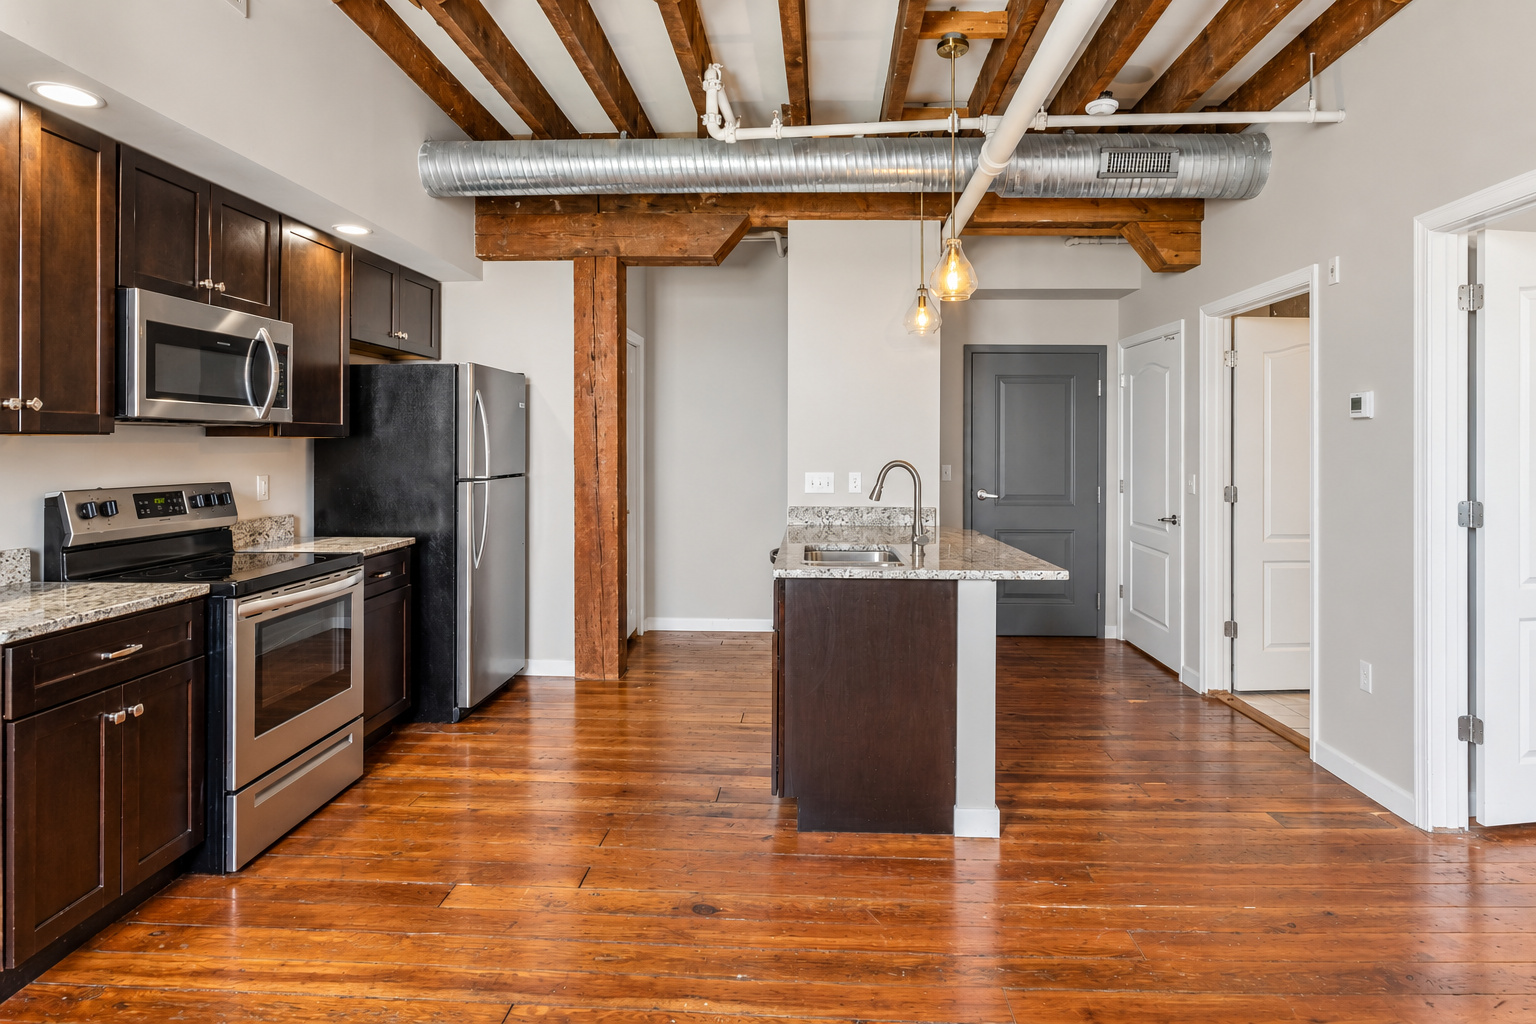
  • Open living, dining, and kitchen area
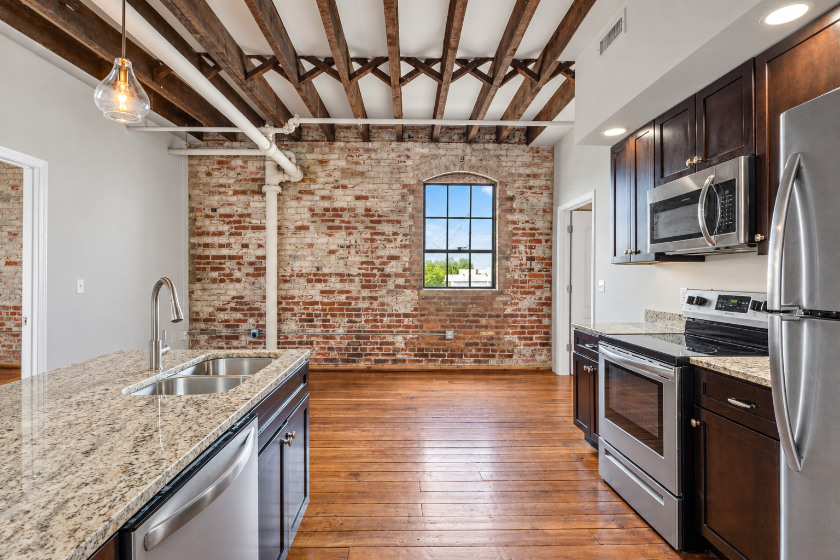
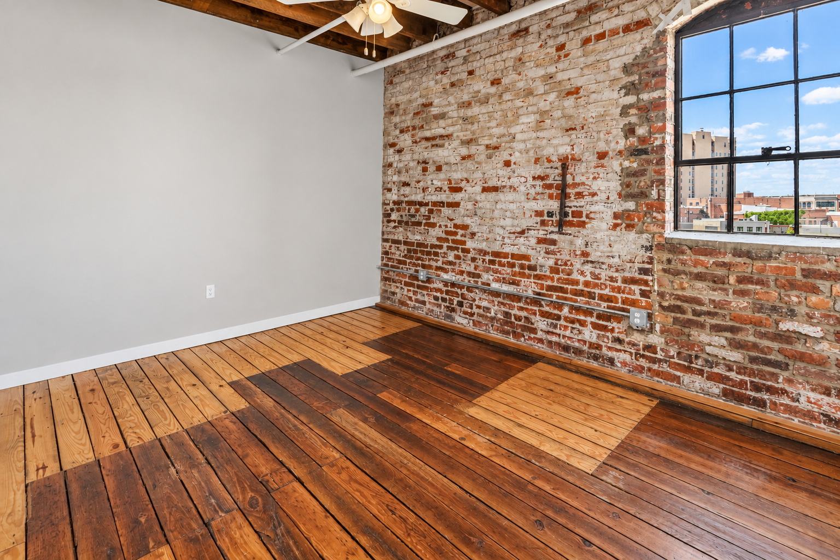
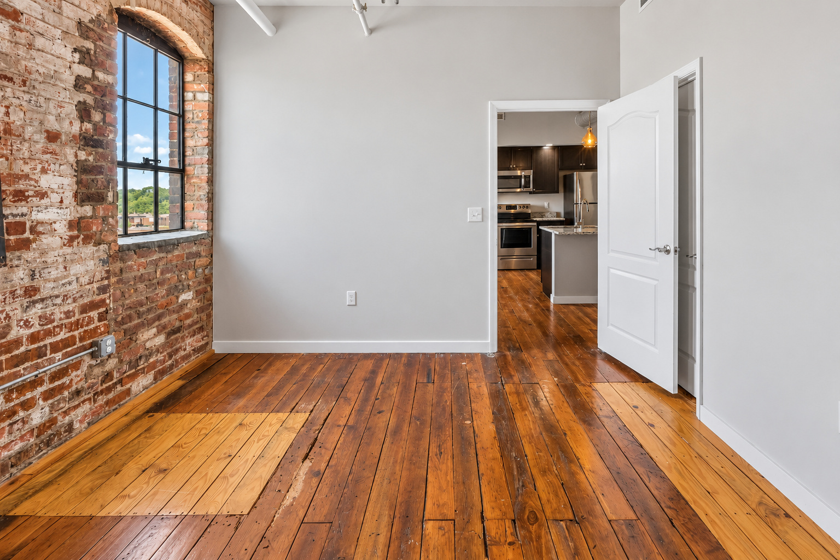
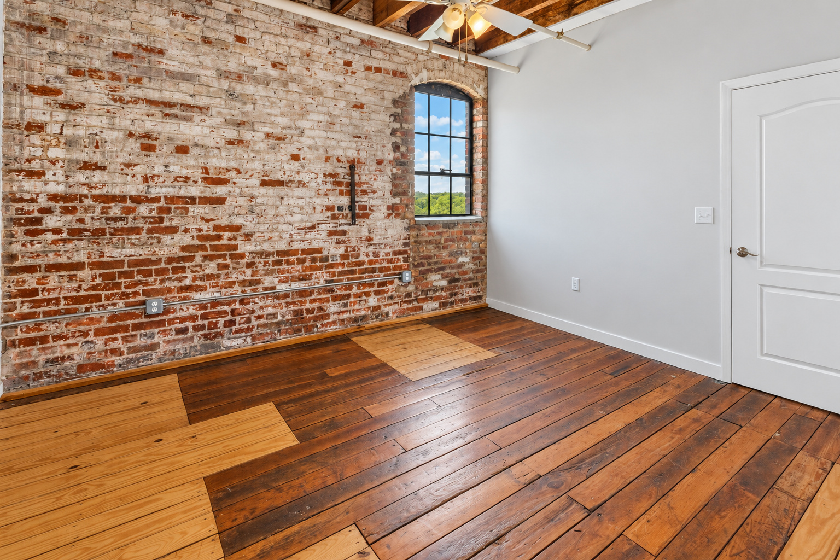
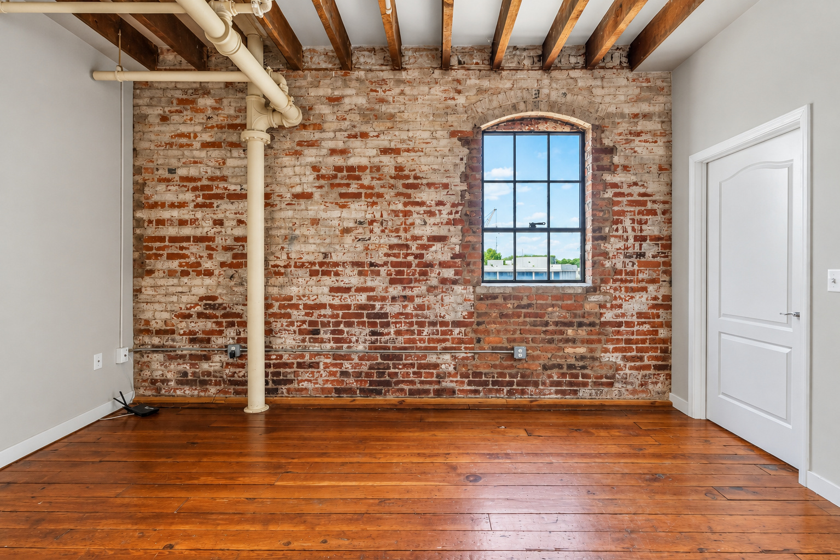
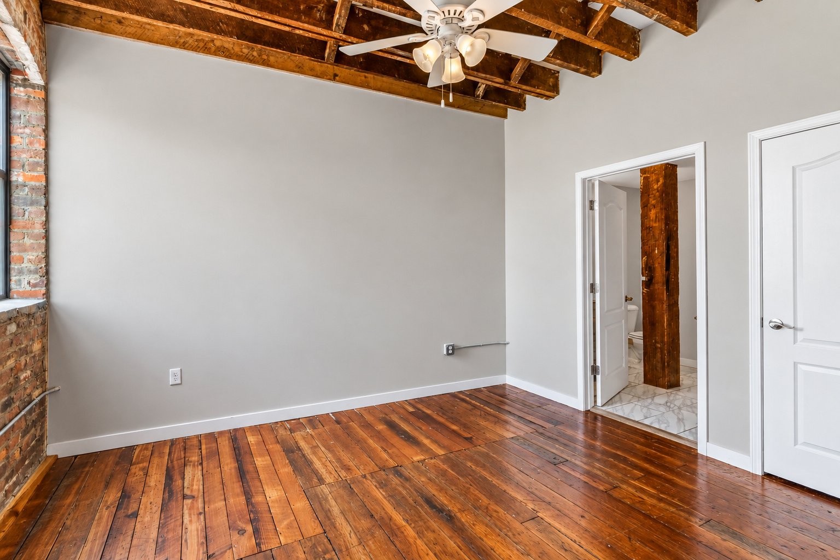
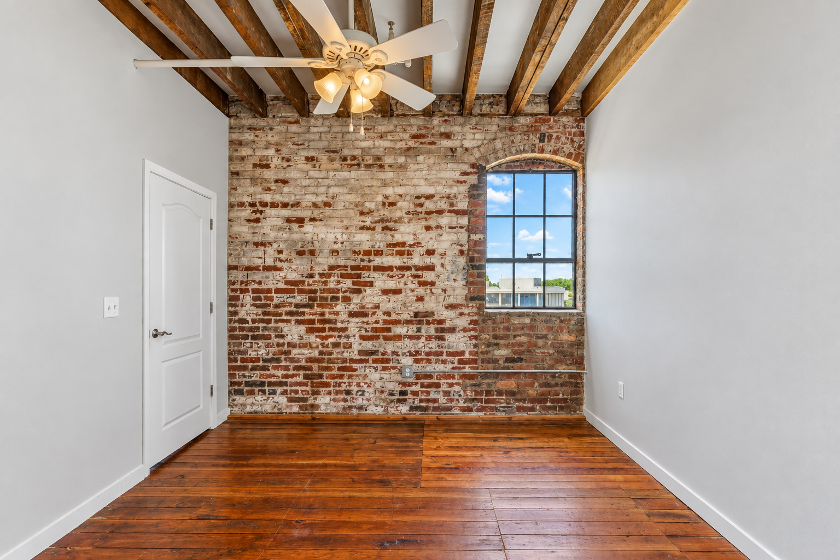
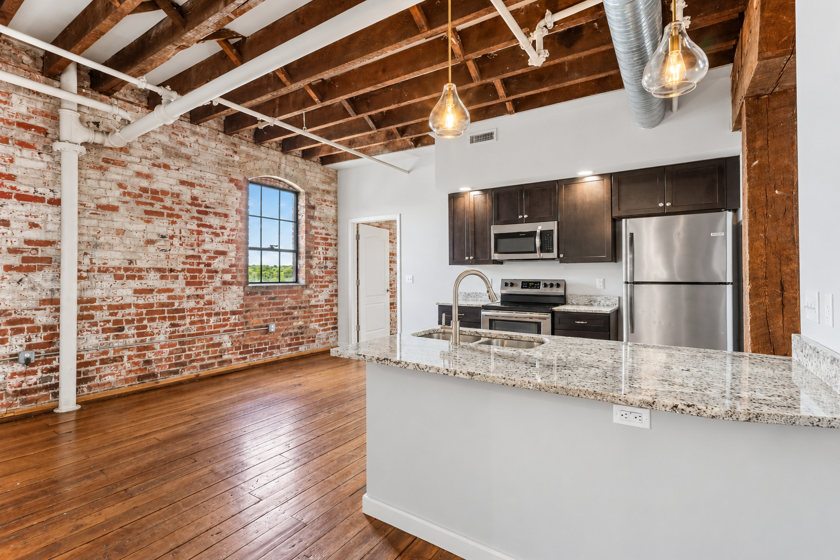
  • Exposed brick, timber beams, and arched windows
  • Original hardwood floors
  • Granite counters and shaker cabinets
  • Stainless steel refrigerator, range, and microwave; dishwasher
  • Recessed lighting
  • In-unit laundry
  • The kitchen features a granite counter with pendant lighting.

The Building

  • Historic downtown Danville warehouse, converted to 12 condominiums
  • Four floors with elevator service
  • On-site parking lot (11 spaces; assignment per the Public Offering Statement)
  • Walkable to downtown shops and dining

Ownership Costs

  • Monthly association dues cover water and sewer, trash collection, association insurance, common-area maintenance, pest control, and reserves
  • Owners pay their own electricity and other unit utilities, property taxes, and interior maintenance
  • Dues are estimates from the projected annual budget in the Public Offering Statement and are subject to change
Schedule a Tour of Plan B

Square footage is approximate and taken from the Public Offering Statement for Prizery Lofts Condominiums (Virginia Registration No. 0517131461). Prices and availability are subject to change. A Public Offering Statement is provided to every buyer. Listed by Ashley Justice, Wilkins & Co. Realtors® · (434) 709-8168.
Why Choose This Plan?

Two bedrooms and two bathrooms on a single level, with an open living, dining, and kitchen area.
Video Tour

Video Walkthrough

Take a guided video tour of the layout, finishes, and natural light throughout the unit.
Gallery

Inside the Residence

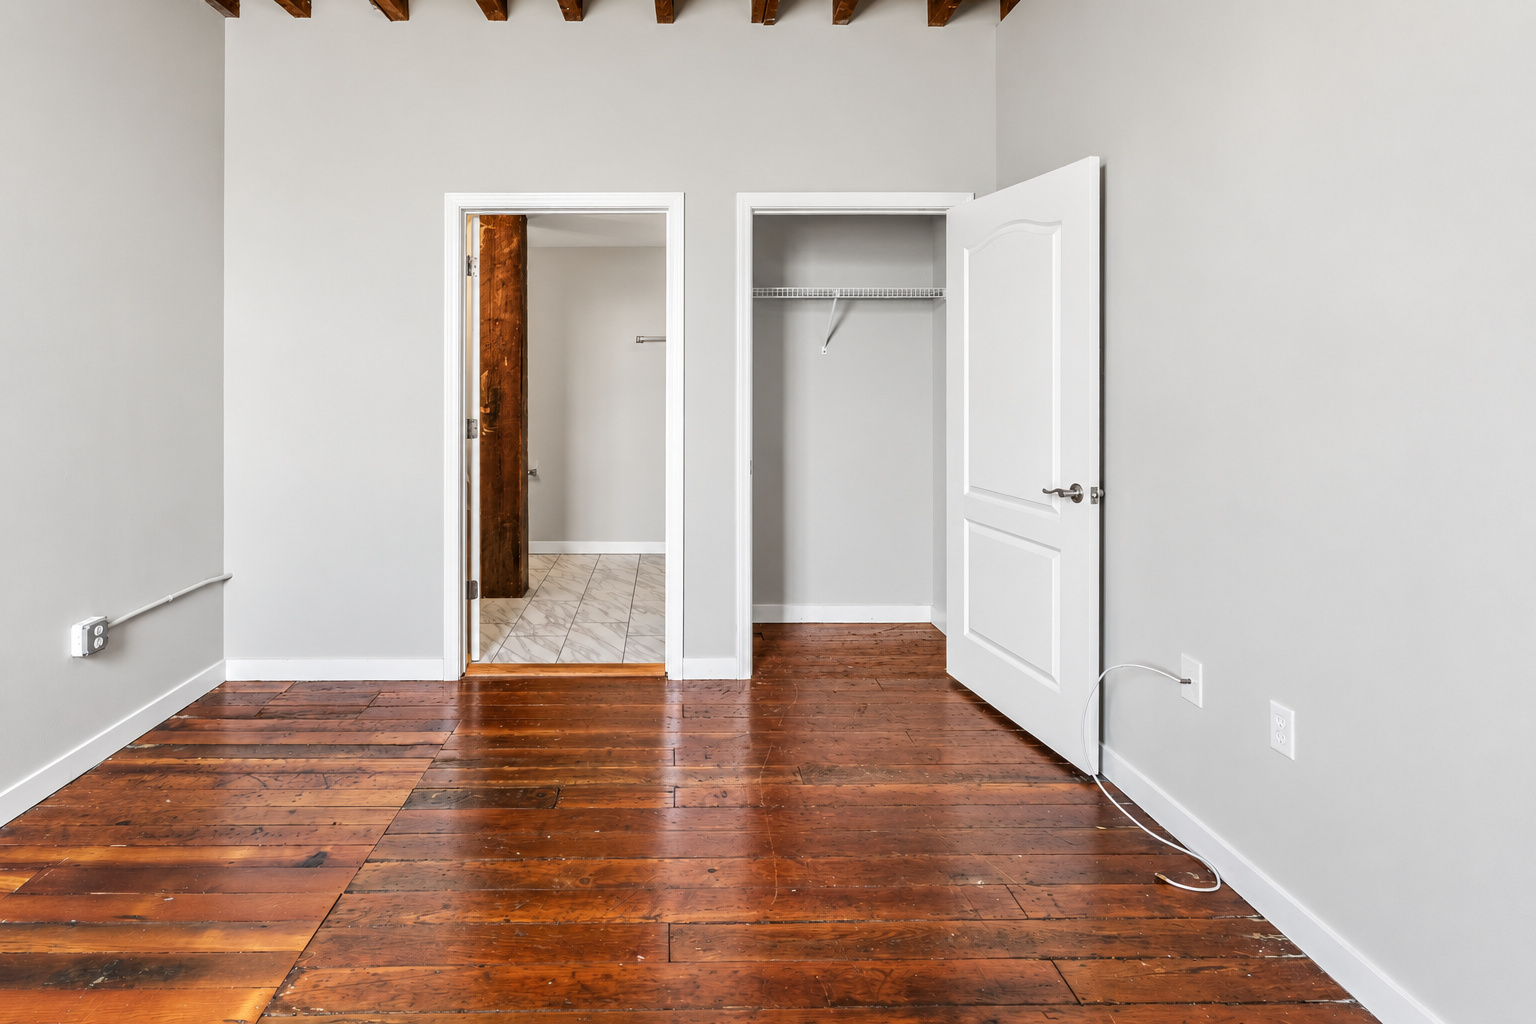
A closer look at the interior finishes, kitchen, bedroom, and bath of Floor Plan B.

Key Features

Exposed brick walls and heavy timber beams

Granite counters, shaker cabinets, and stainless steel appliances

Two bedrooms, positioned on opposite sides of the living area

Two full bathrooms with tile flooring

In-unit laundry

Original hardwood floors and arched windows

Interested in Floor Plan B?

Tour a Plan B residence with Ashley Justice of Wilkins & Co. Realtors®. Call (434) 709-8168 or schedule online.